Filtons Stratford Ltd
FOR SALE
£1,750,000
Hampton Road, London, E7
Detached
4
2
1
Like the look of this property?
We would love to hear from you and arrange a viewing of this property. Get in touch now!
Looking to sell a property?
You can get a free online or in person valuation.
Property features
Impressive freehold residence extending to approximately 2,377 sq ft, offering exceptional internal space across multiple levels
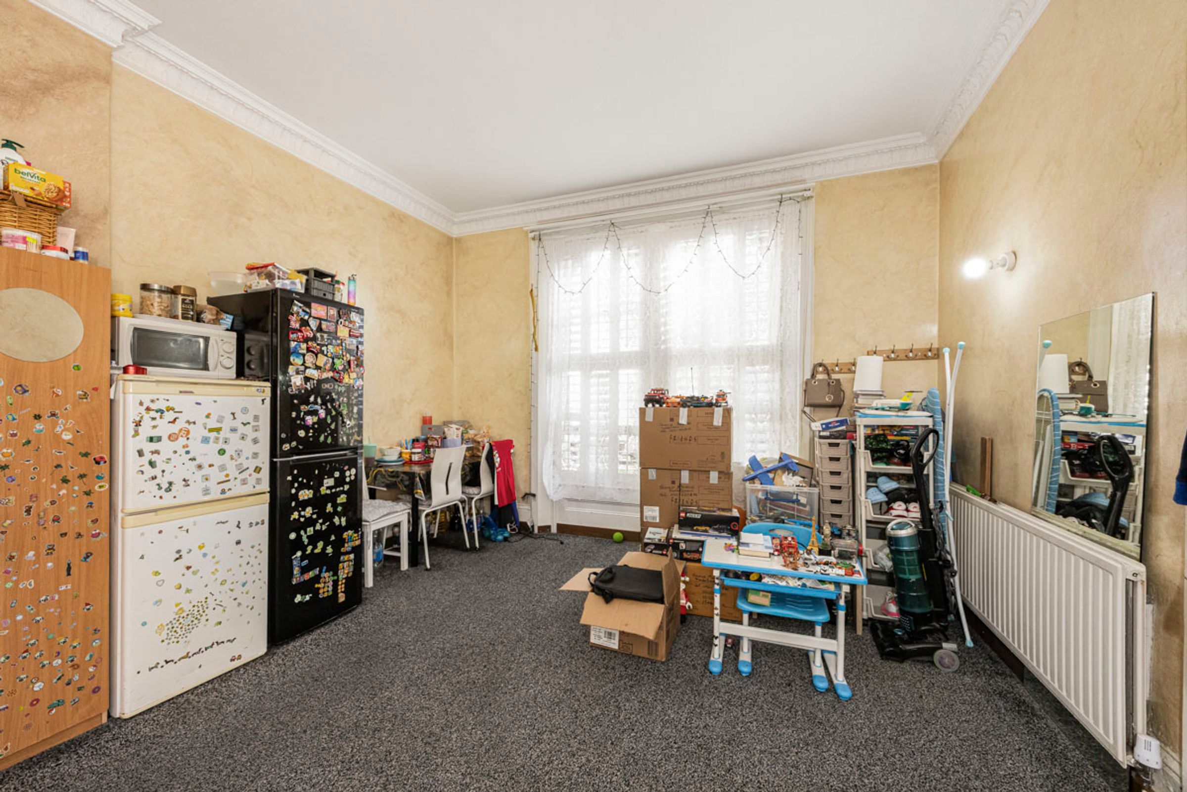
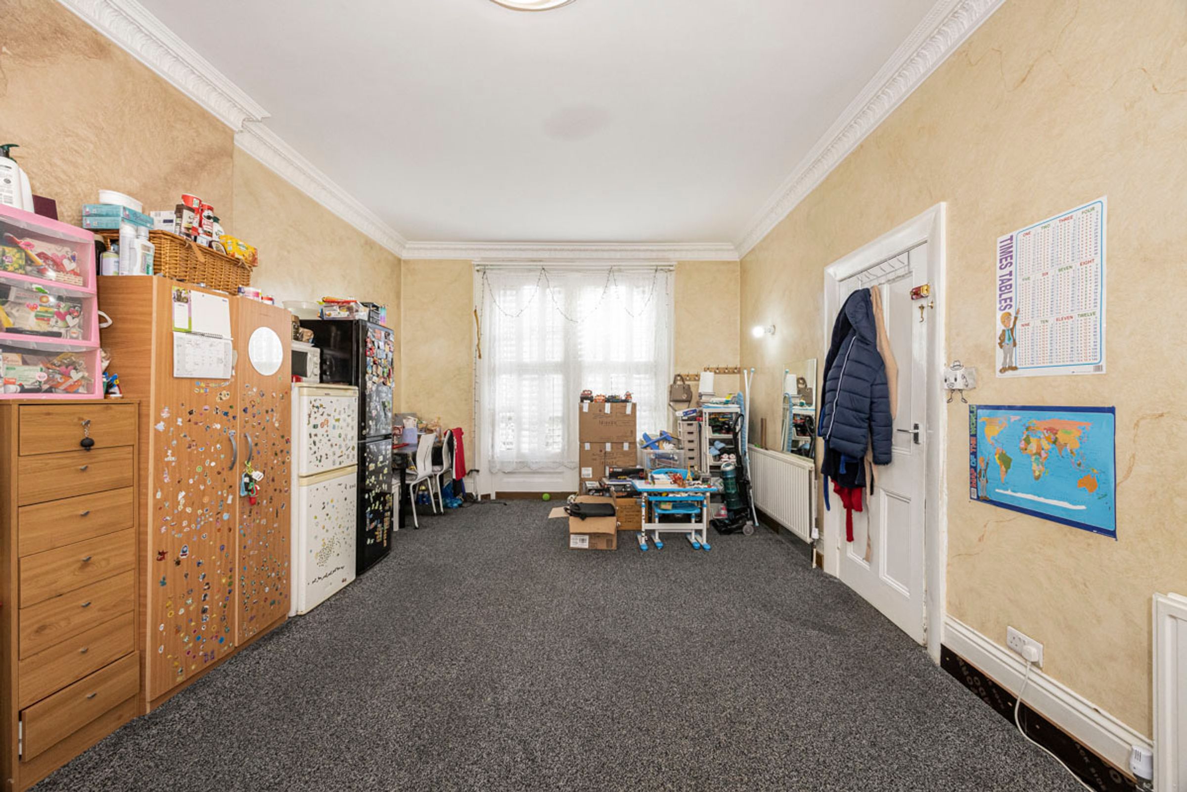
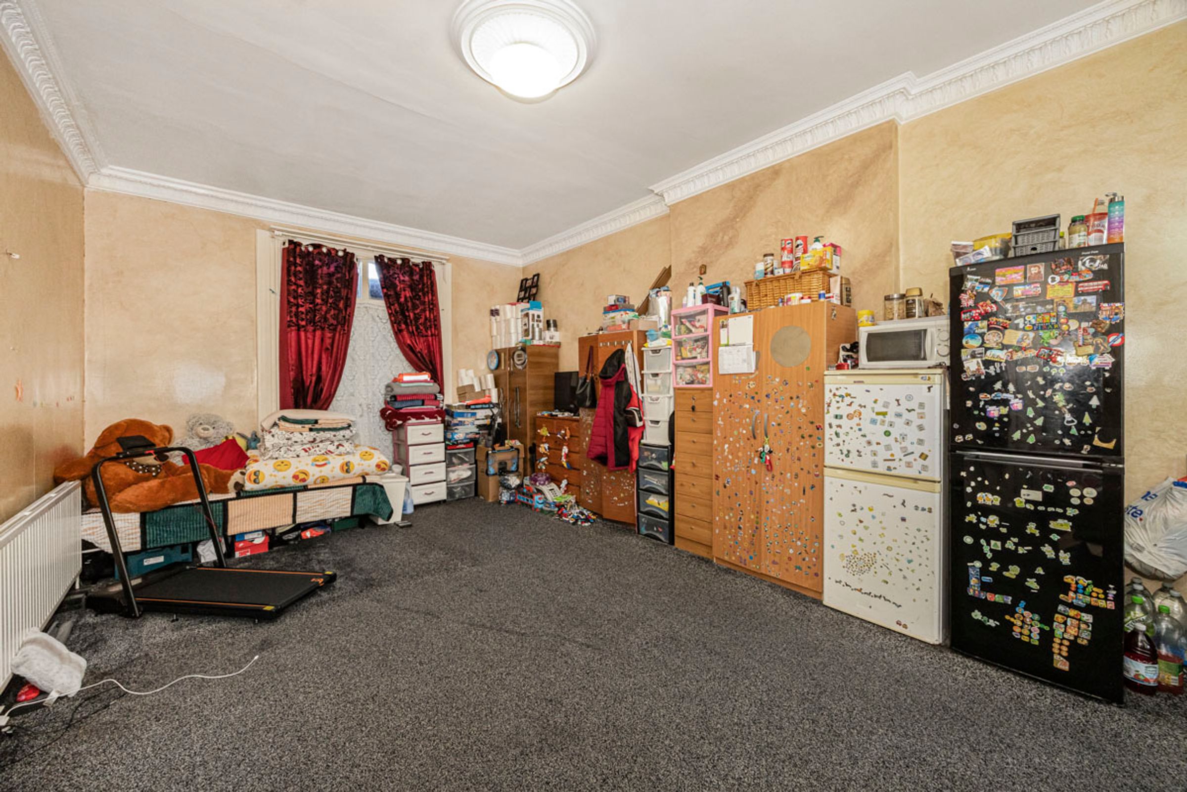
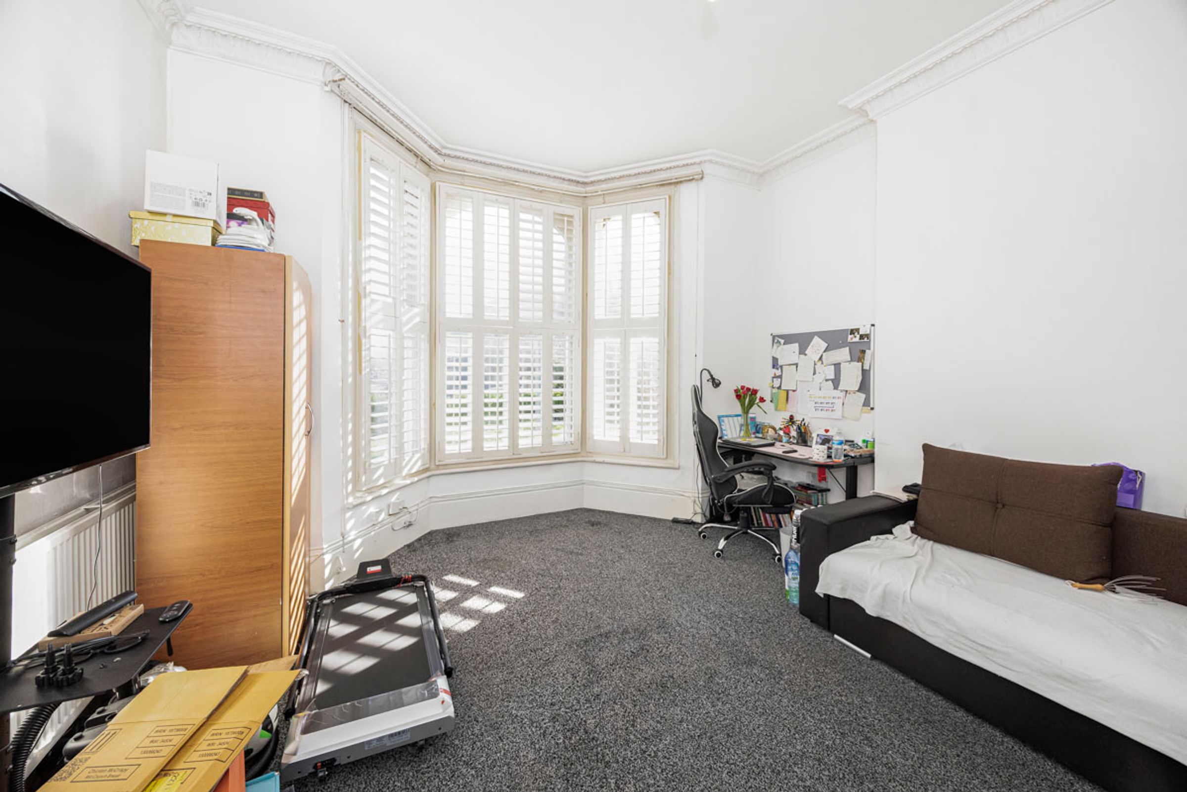
Beautifully arranged layout featuring two generous reception rooms, ideal for both formal entertaining and relaxed family living
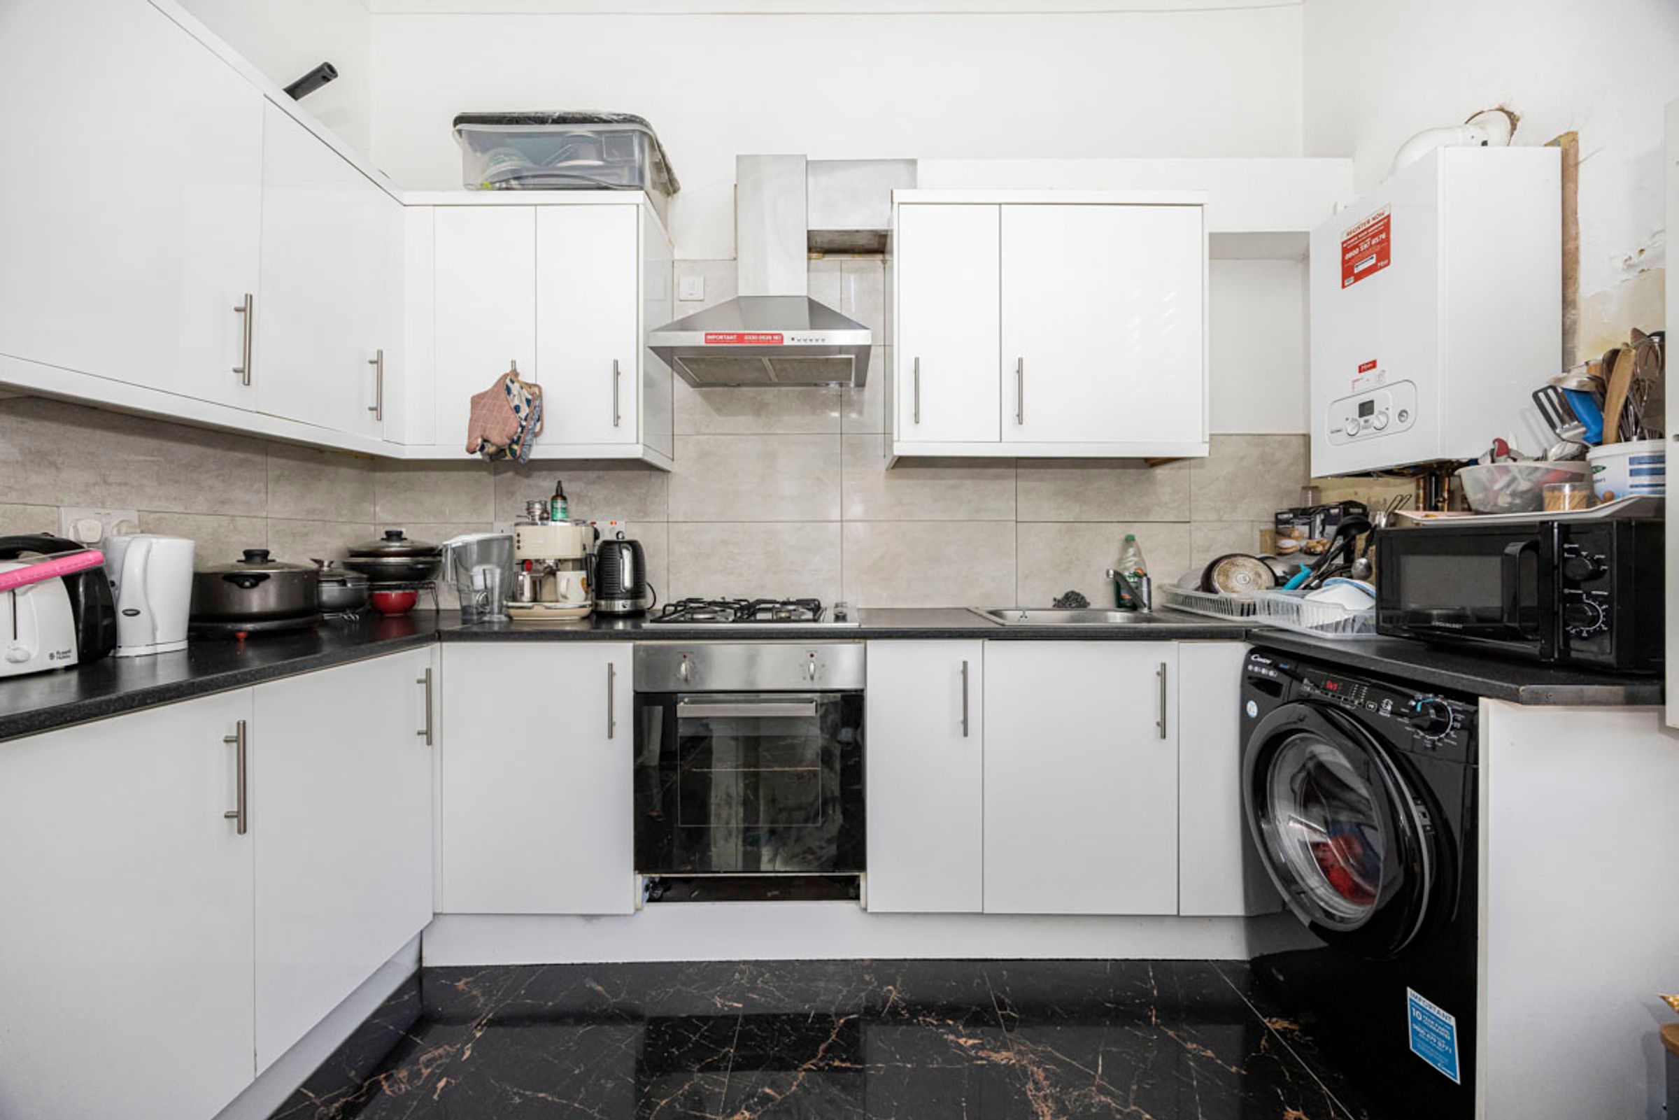
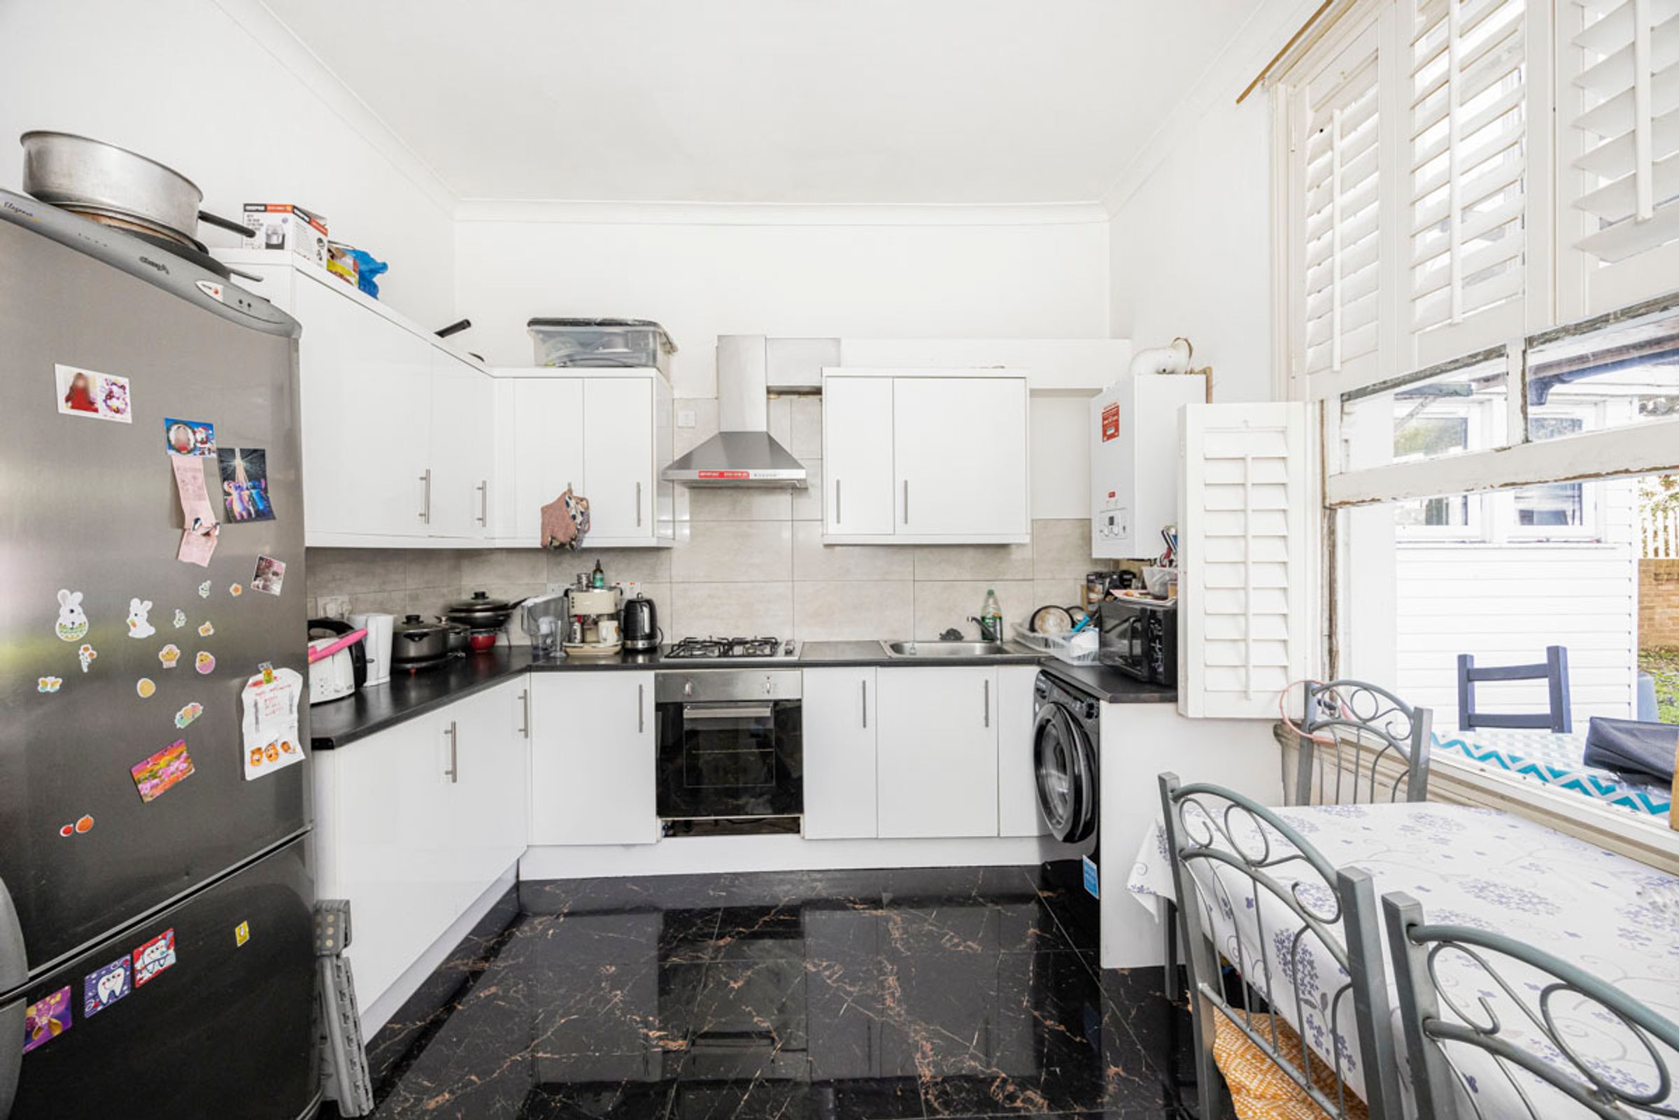
Well-appointed kitchen positioned at the heart of the home with excellent space for dining and day-to-day living
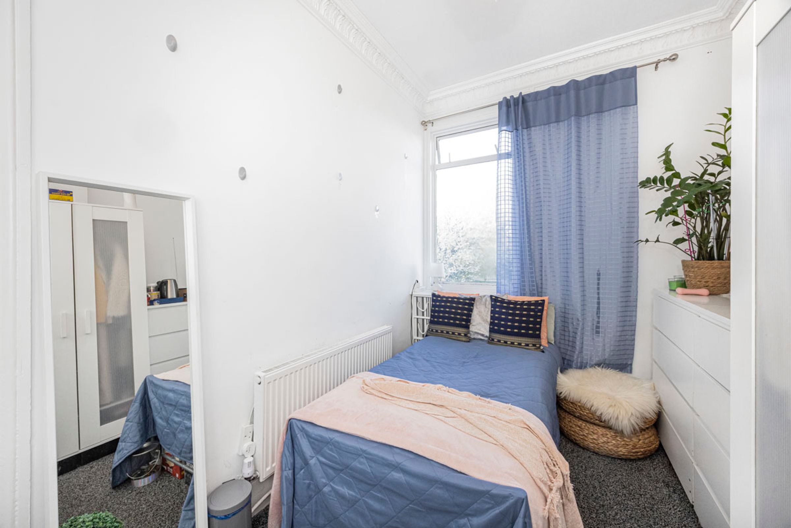
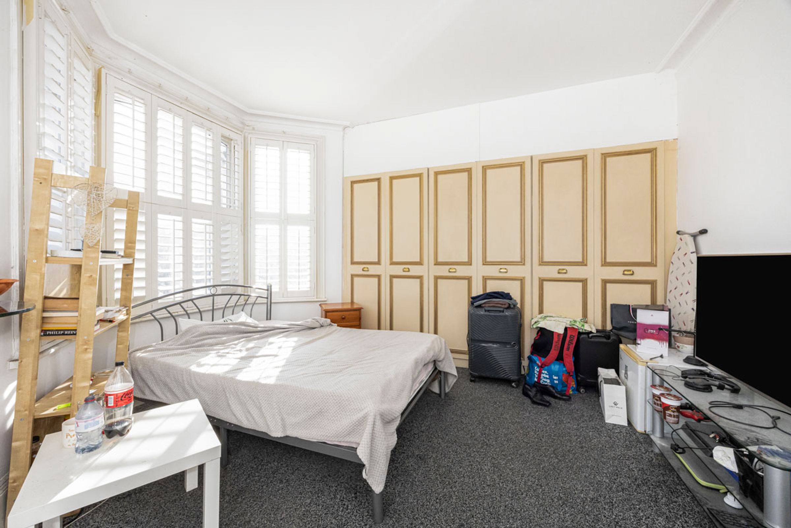
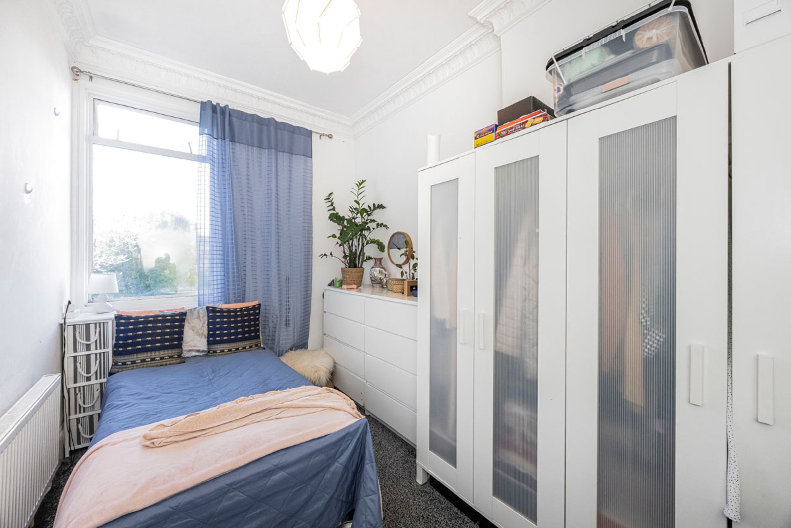
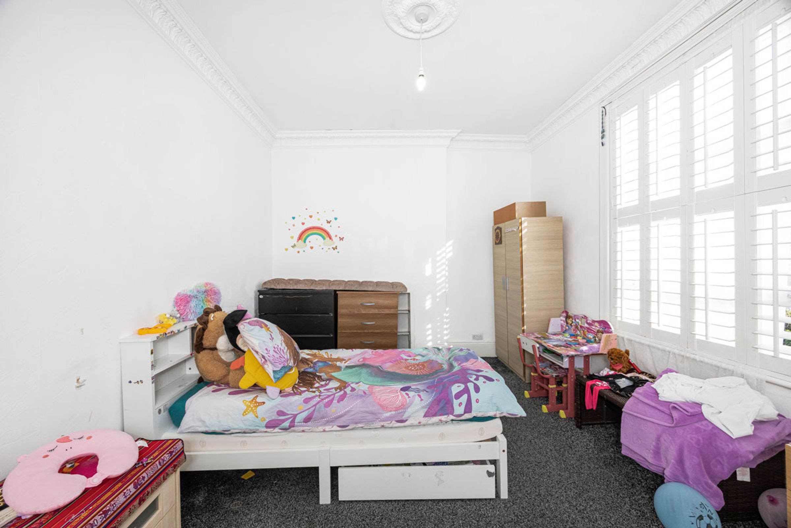
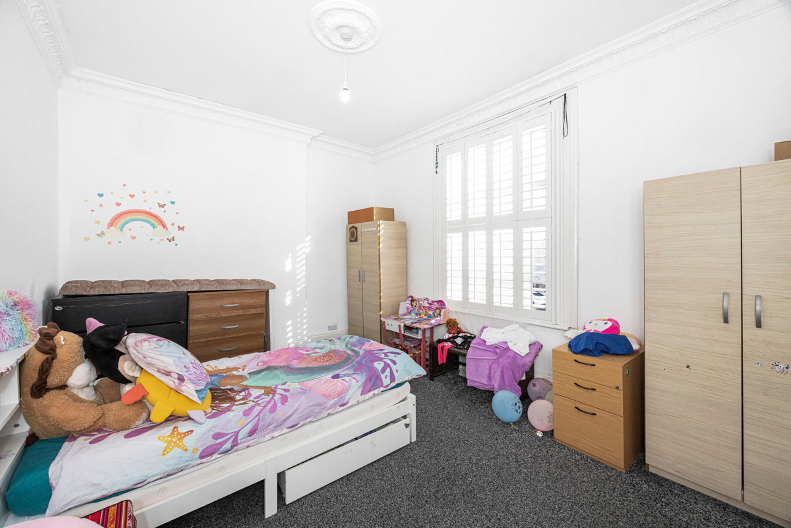
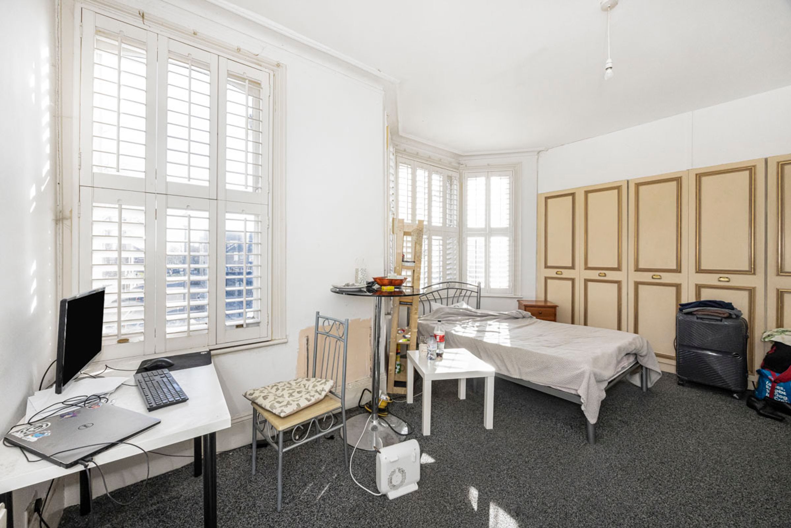
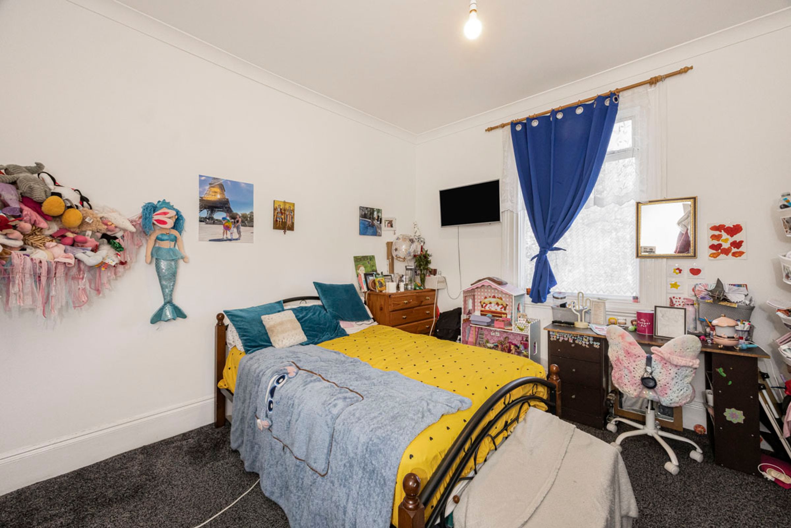
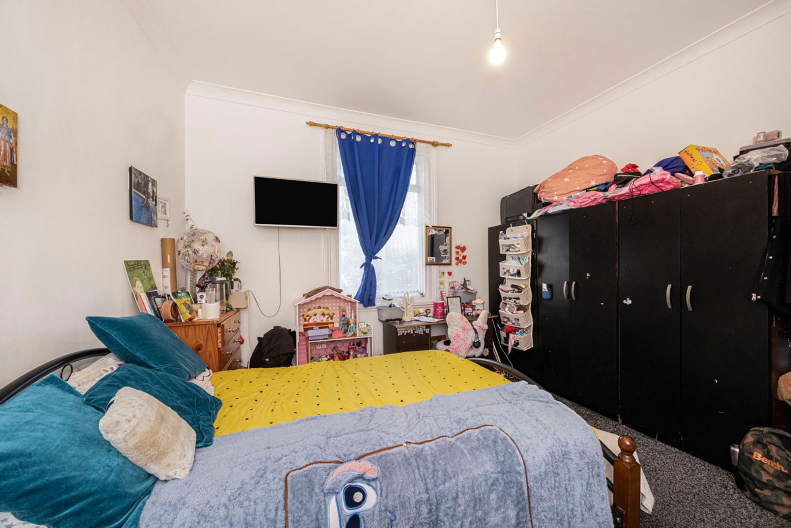
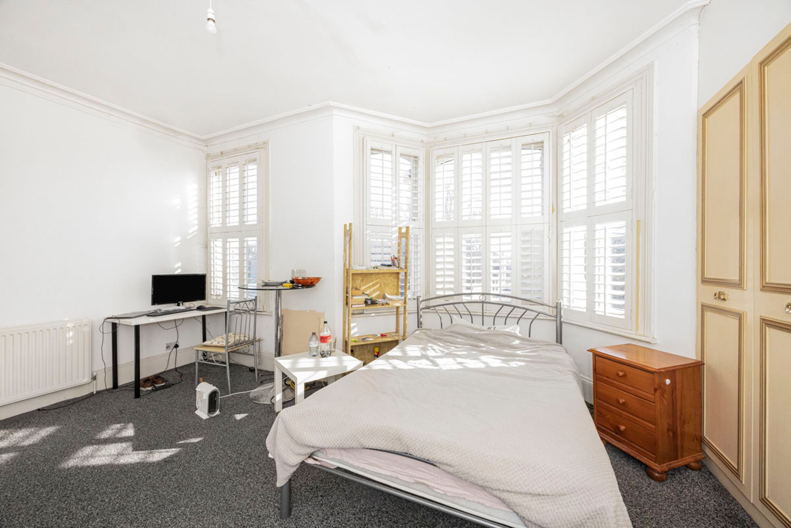
Four spacious first-floor bedrooms, all well proportioned and filled with natural light
Self-contained annexe comprising reception area, bedroom, kitchen and shower room — ideal for extended family, guests or independent living
Basement level providing additional versatile space, perfect for storage, hobby room or potential conversion (STPP)
Private garage providing secure parking or further storage
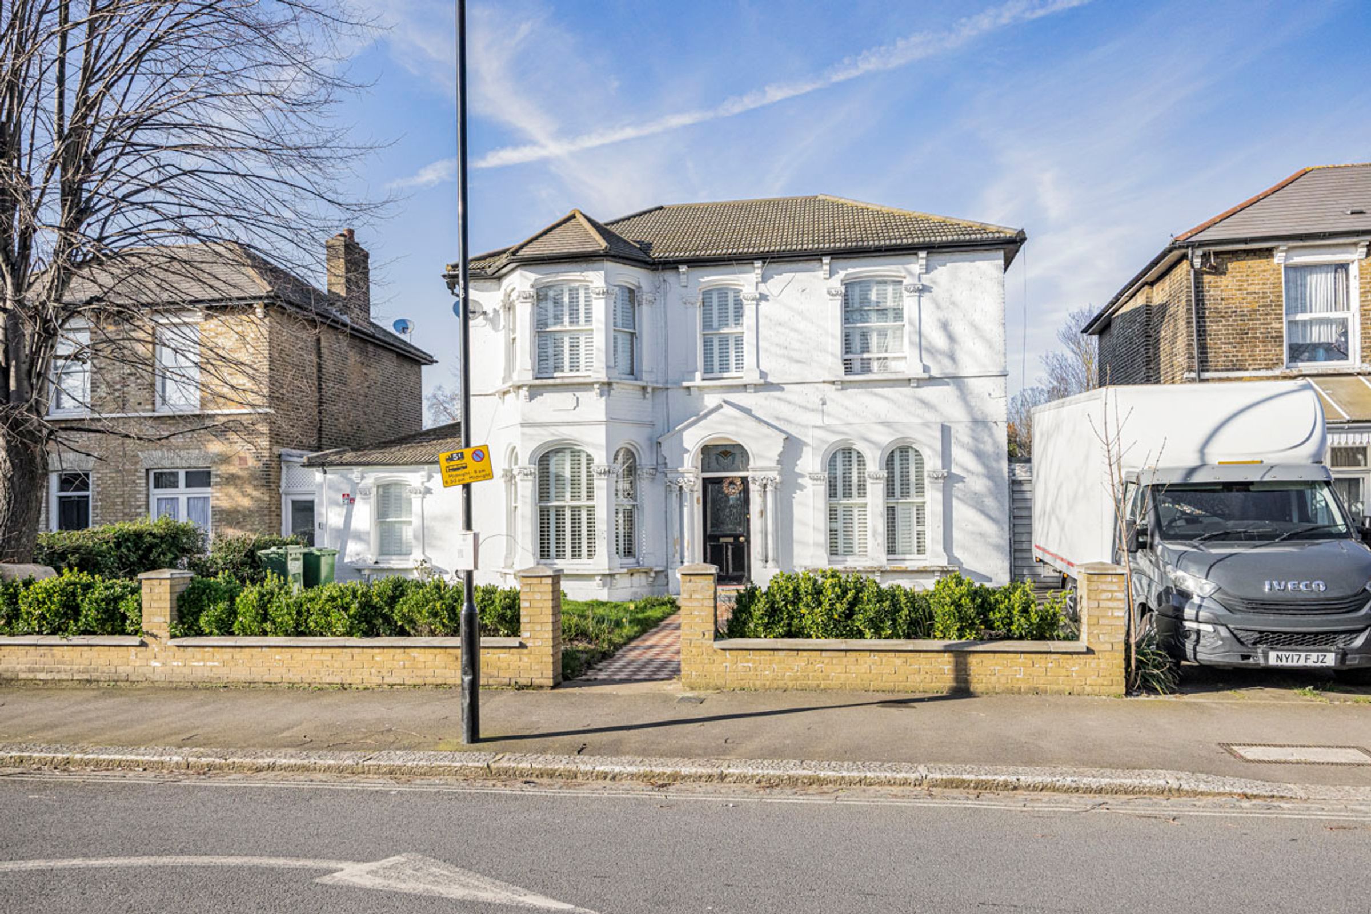
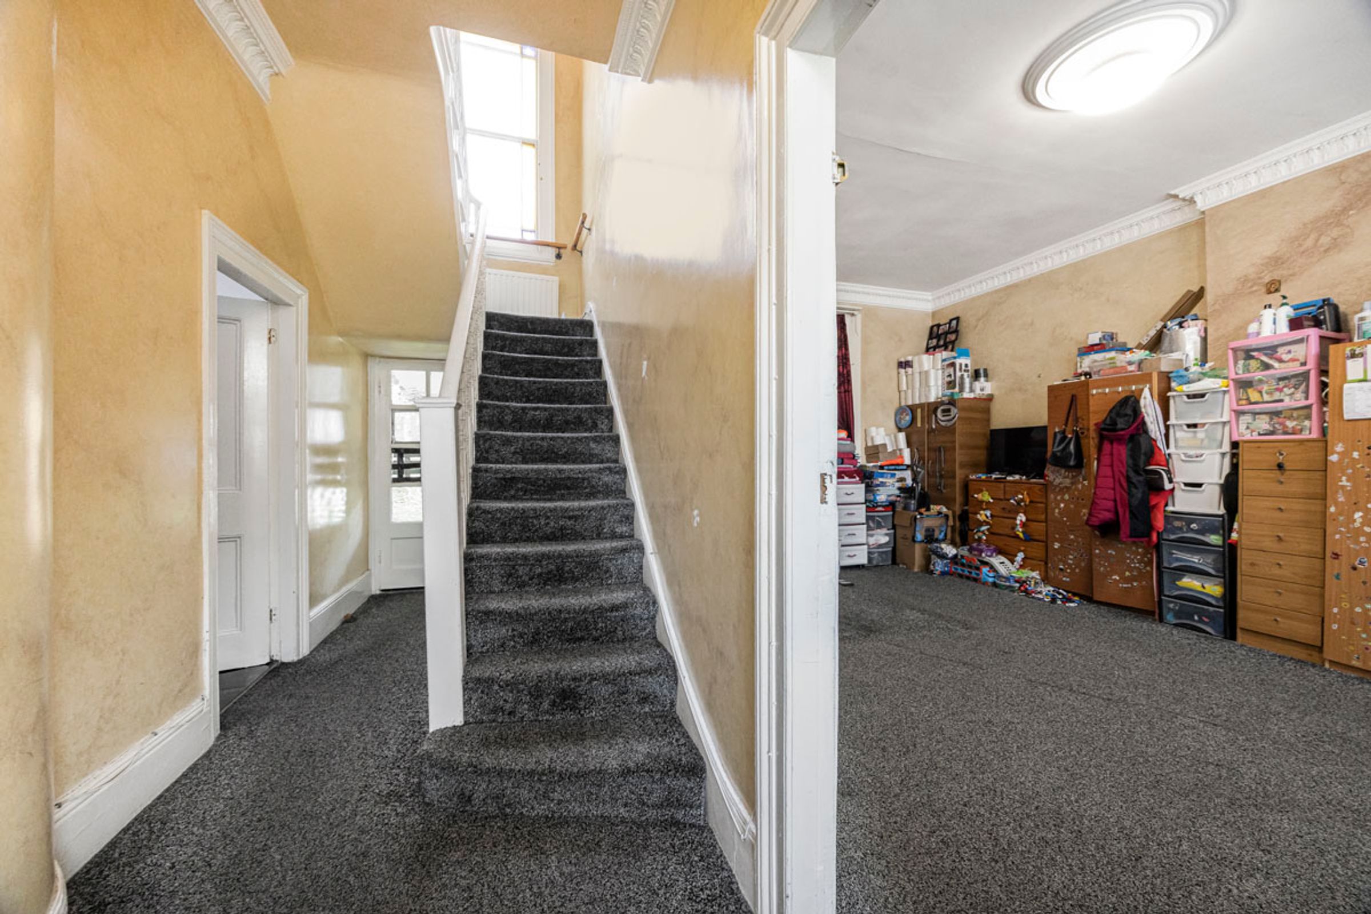
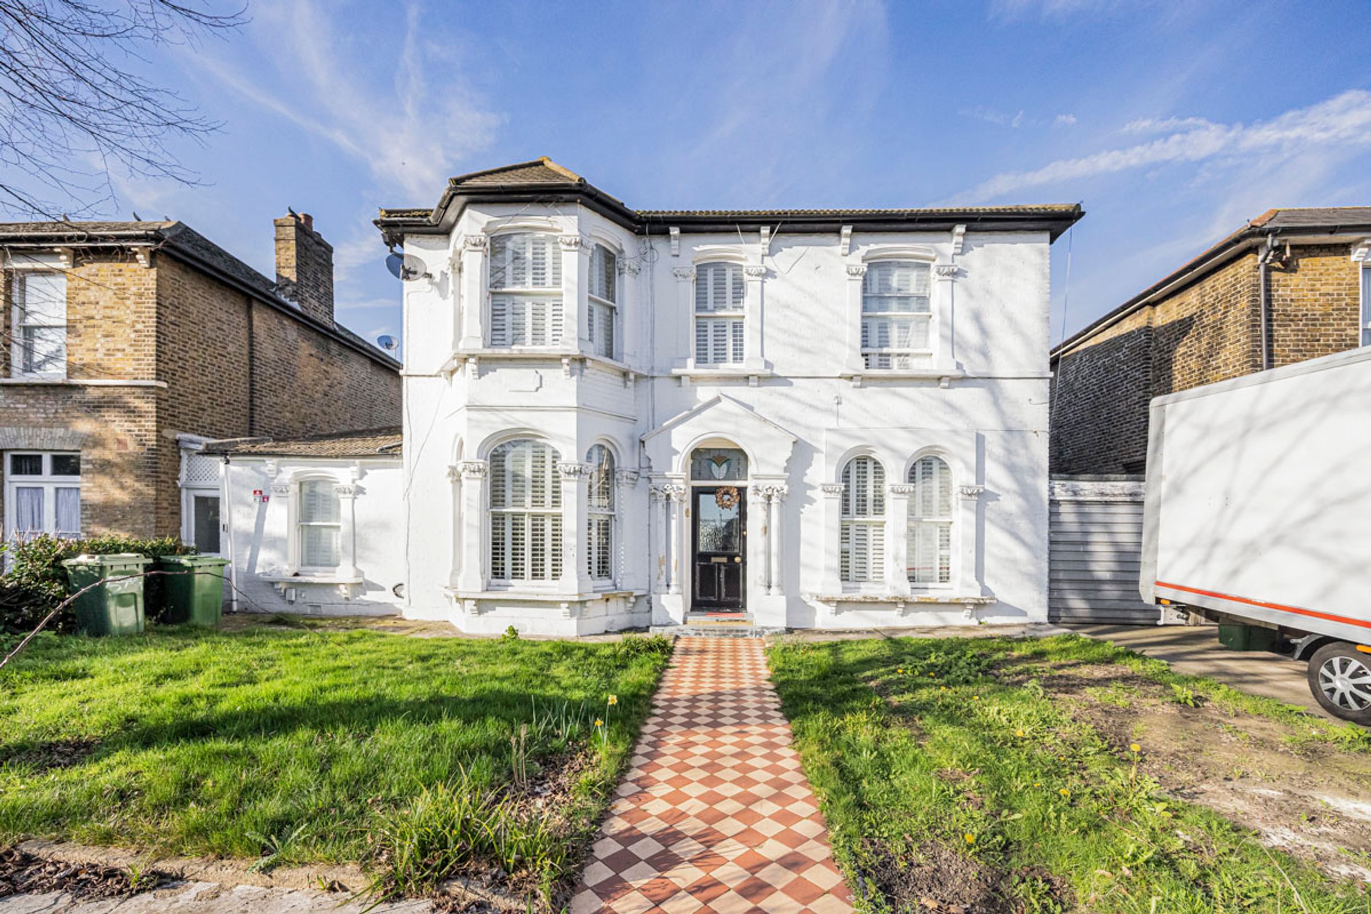
Attractive period-style frontage with welcoming entrance hall and traditional proportions
Generous internal layout offering excellent potential to further enhance or modernise to suit individual tastes
Situated on a desirable residential street in Forest Gate, moments from Wanstead Flats and excellent transport links including the Elizabeth Line
About this property
Freehold | Substantial Family Home | Approx. 2,377 sq ft | Annexe & Basement | Garage | Prime Forest Gate Location
A substantial and versatile freehold family home arranged over multiple levels, offering approximately 2,377 sq ft of internal accommodation including a self-contained annexe, basement storage and garage. Located on the sought-after Hampton Road in Forest Gate, this impressive property provides generous living space with flexible layout options ideal for large families or multi-generational living.
The ground floor offers a spacious and welcoming layout including a large reception room, a separate lounge, and a well-sized kitchen, providing excellent entertaining and family living space. A convenient ground floor WC and internal access to the garage further enhance practicality.
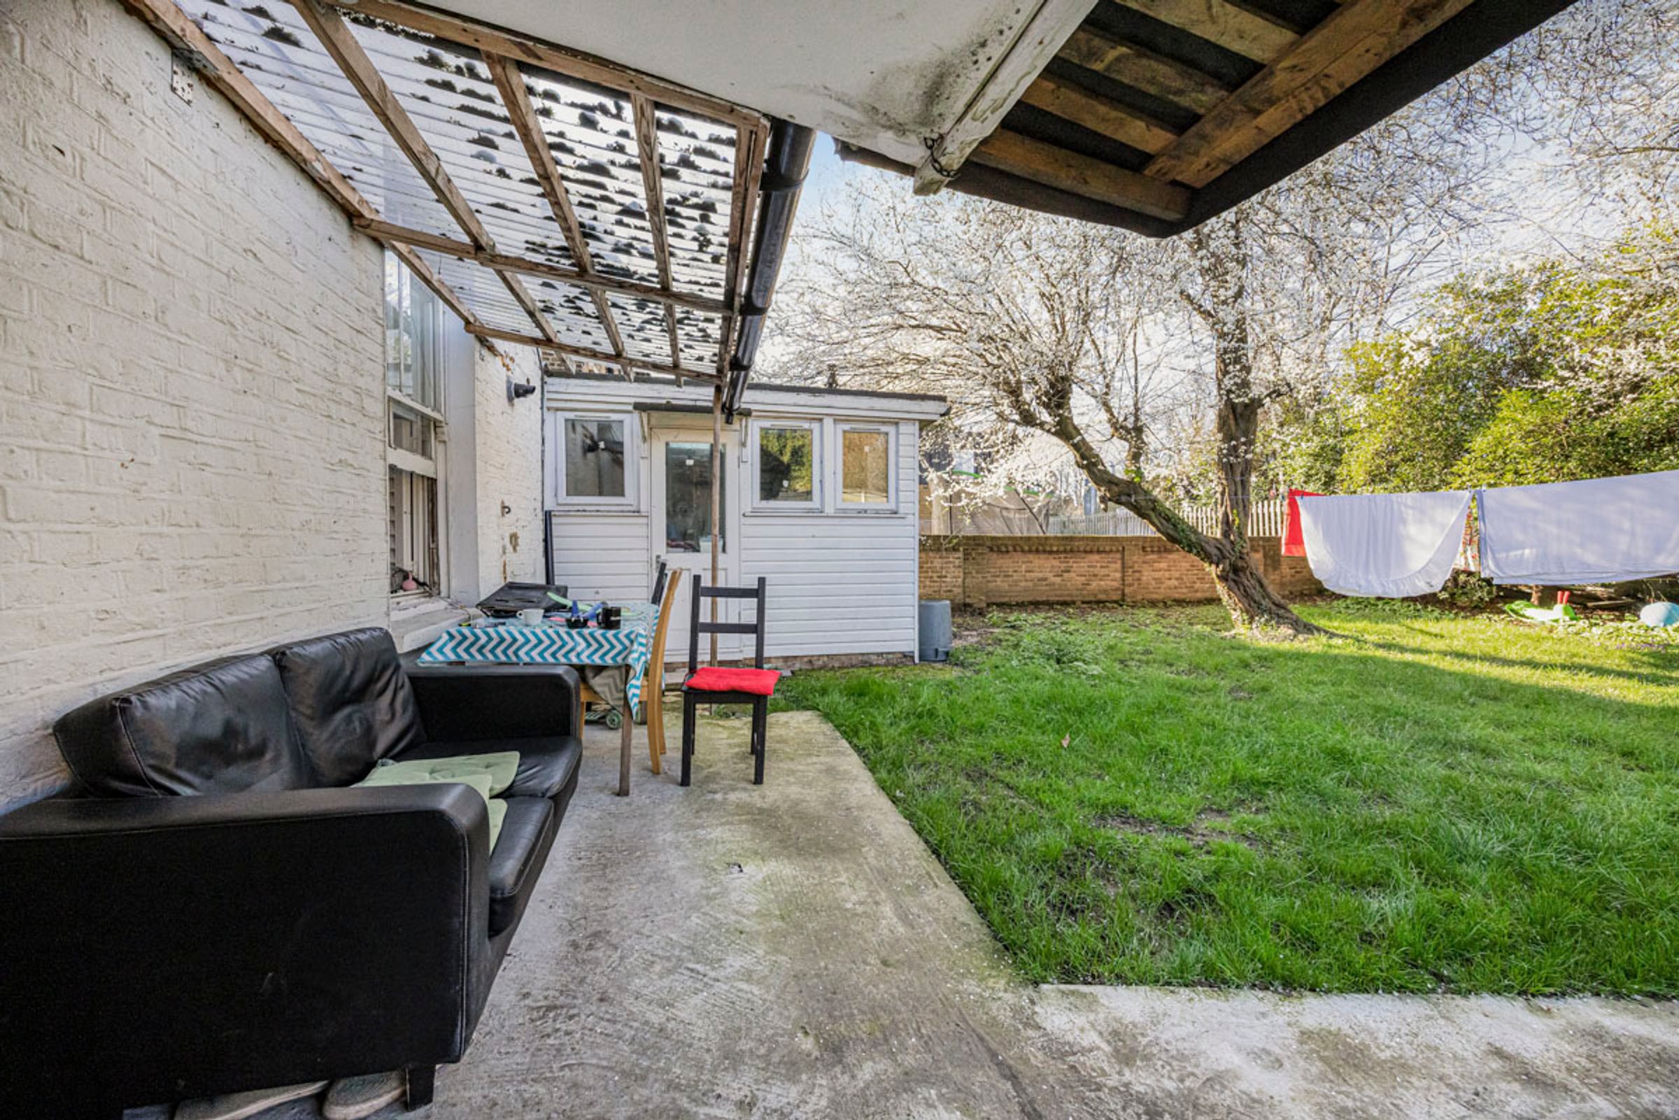
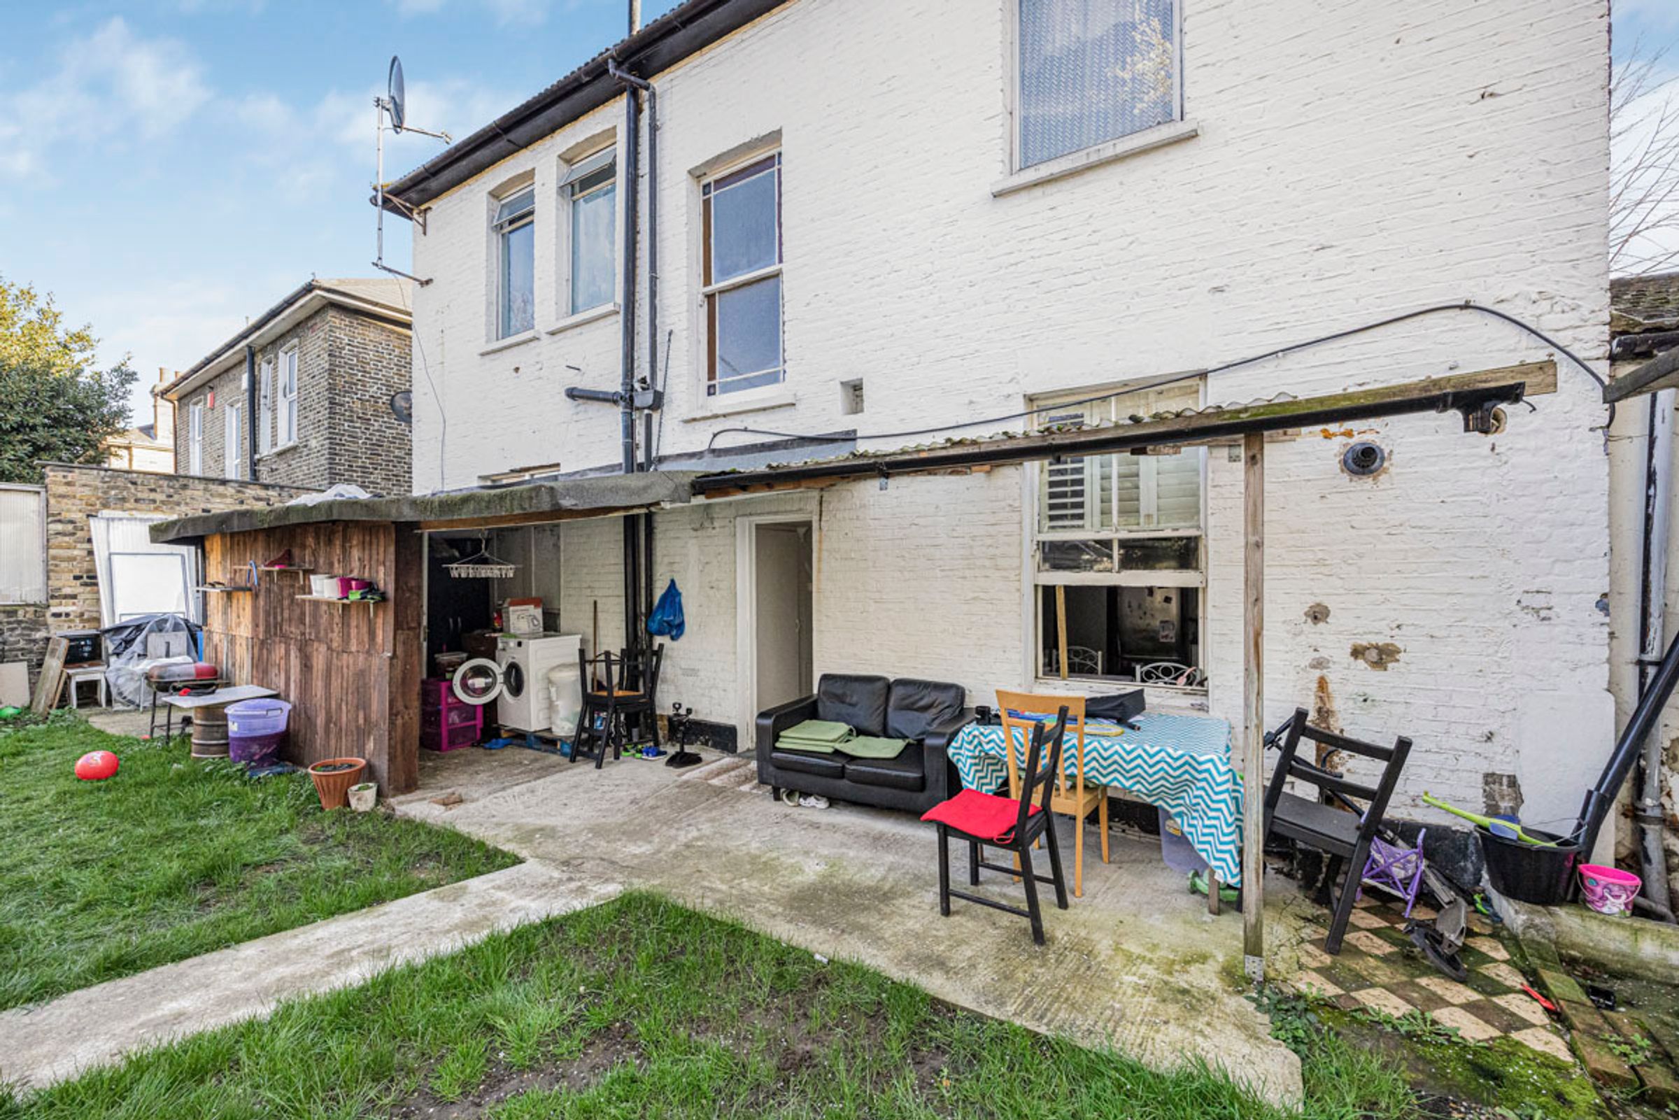
To the rear of the property sits a self-contained annexe, featuring its own reception area, bedroom, kitchen and shower room, offering excellent potential for extended family accommodation, guest space or independent living.
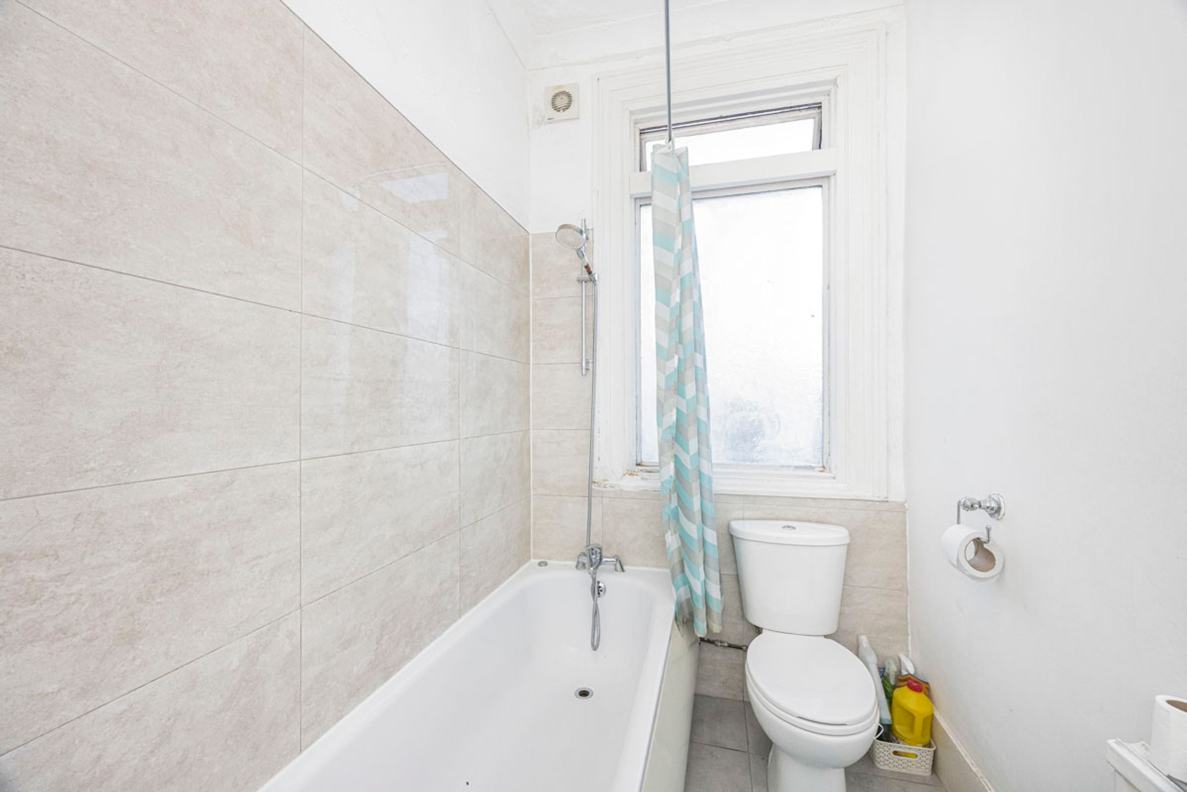
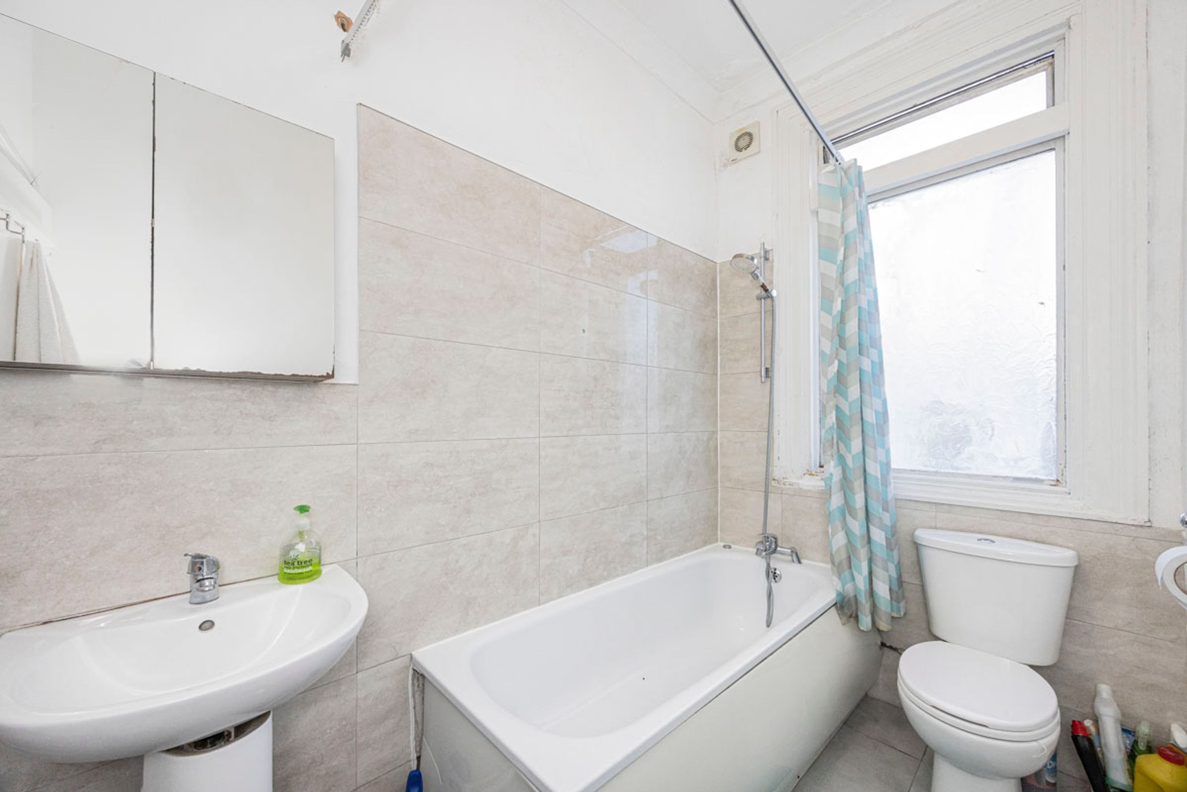
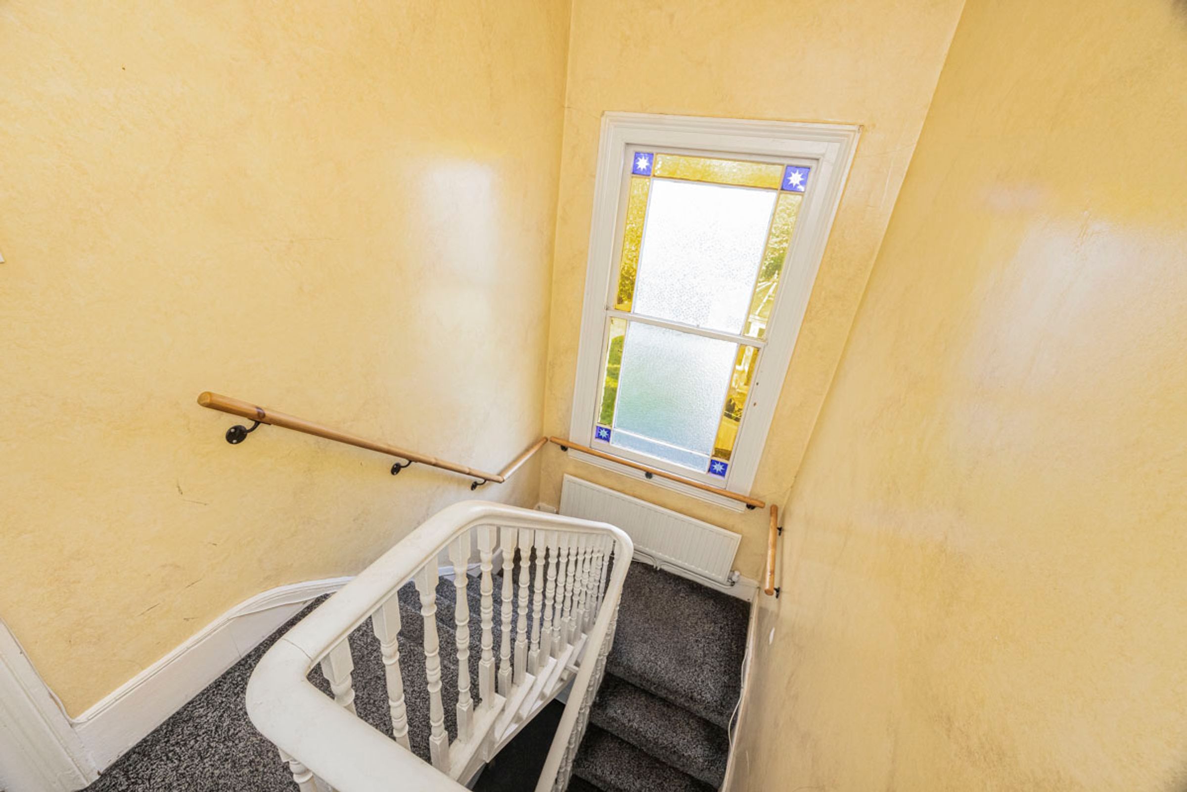
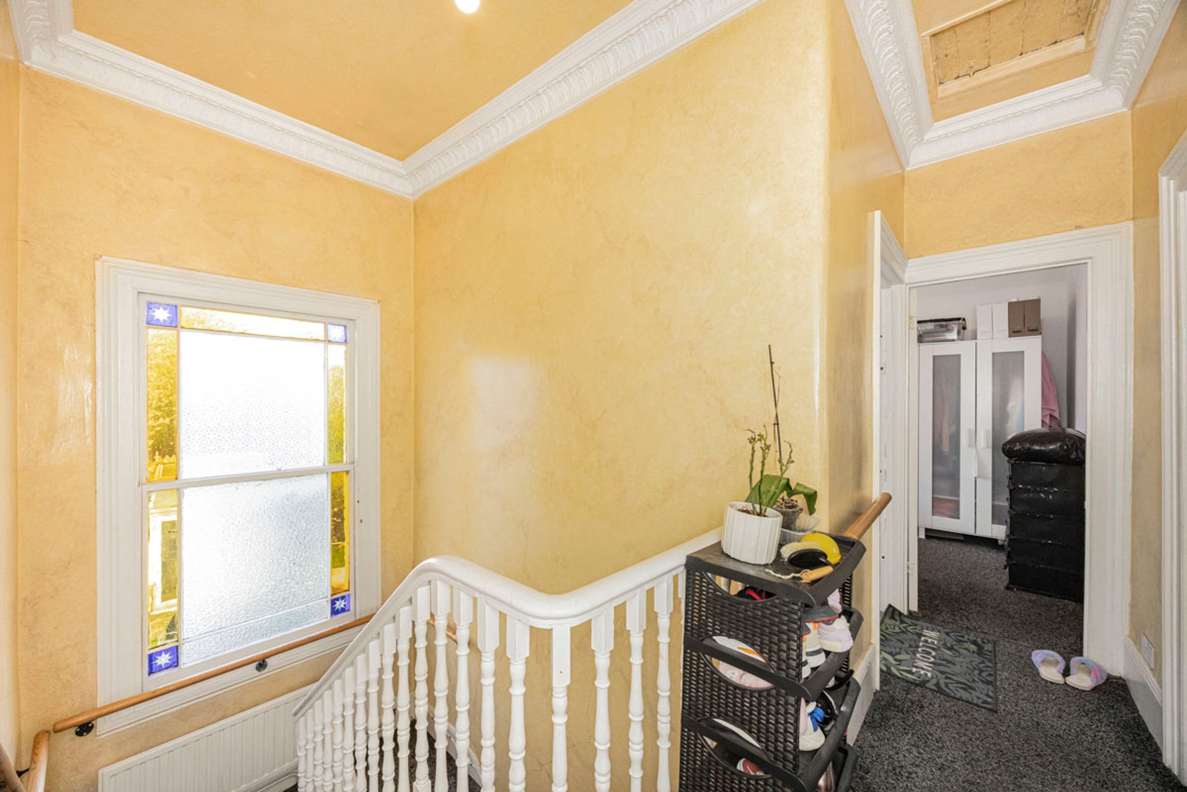
The first floor comprises four well-proportioned bedrooms arranged around a central landing, together with a family bathroom. The generous room sizes and layout provide excellent flexibility for growing families.
Additional benefits include a basement level, ideal for storage, hobby space or further development potential (subject to the necessary consents).
Hampton Road is ideally positioned within the increasingly popular Forest Gate neighbourhood, one of East London’s most desirable residential areas. The area offers an excellent mix of period homes, vibrant local amenities and expansive green spaces.
Residents benefit from a growing selection of independent cafés, restaurants and shops along Woodgrange Road and Romford Road, while nearby Wanstead Flats, part of the historic Epping Forest, provides vast open green spaces perfect for walking, cycling and outdoor leisure.
Transport connections are excellent, with Forest Gate Station (Elizabeth Line) offering fast direct routes to Liverpool Street, Canary Wharf, Farringdon, Paddington and Heathrow. Stratford Station, one of London’s key transport hubs, is also within easy reach, providing Central Line, Jubilee Line, DLR, Overground and National Rail services, along with the extensive retail and leisure facilities of Westfield Stratford City.
Forest Gate continues to grow in popularity with families and professionals due to its strong community atmosphere, green spaces and exceptional connectivity into Central London.
Key details
Broadband: up to 1800mbps
6189ft2 plot size
Leasehold
Council tax band E